
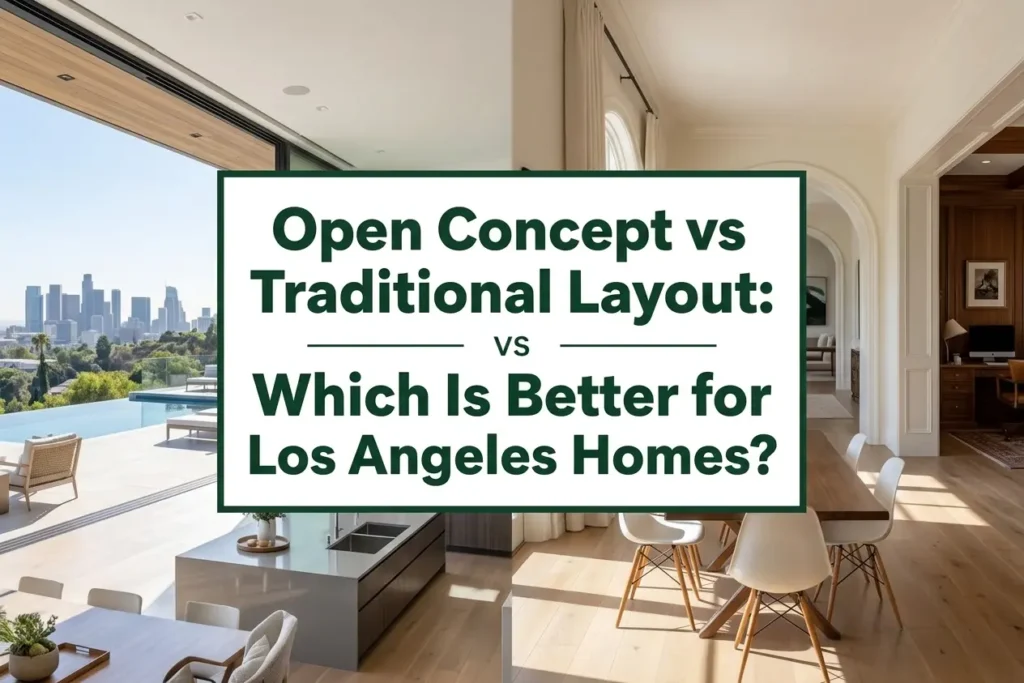
When planning a home renovation, one of the biggest design decisions is choosing between an open-concept layout and a traditional floor plan. Both options have advantages, and the right choice depends on the home’s structure, lifestyle, and long-term needs.
For homeowners considering home remodeling Los Angeles projects, understanding the differences between these layouts can make the planning process much easier.
What Is an Open-Concept Layout?
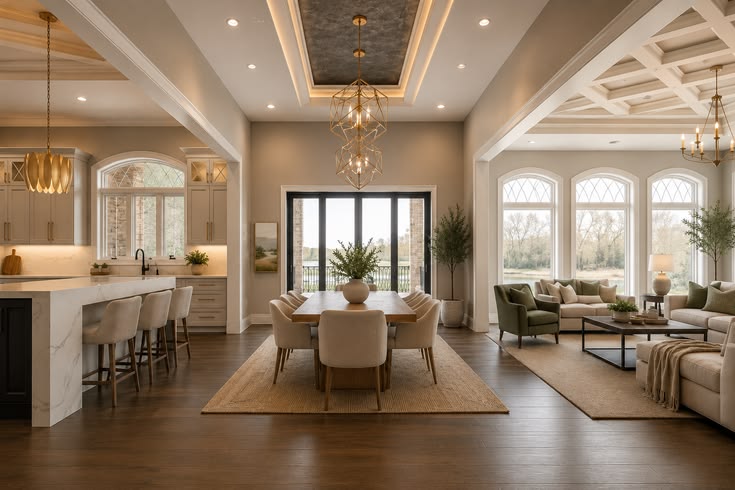
An open-concept layout combines traditionally separate spaces, such as the kitchen, dining room, and living room, into one connected area.
This design can make a home feel larger, brighter, and more connected. It is particularly popular in modern remodeling projects where homeowners want better flow between everyday living spaces.
Benefits of an Open Floor Plan
Better Natural Light
Removing unnecessary walls can allow natural light to travel further throughout the home.
Improved Flow
An open layout makes it easier to move between the kitchen, dining, and living areas.
Better Entertaining Space
Guests can interact more easily while cooking, dining, or relaxing.
A More Spacious Feel
Connected spaces can make smaller or outdated homes feel more open and comfortable.
Modern Appearance
Open layouts are often associated with contemporary and modern home designs.
What Is a Traditional Layout?
A traditional layout uses walls or doors to clearly separate different rooms. The kitchen, dining room, living room, and other areas each have their own defined spaces.
Although open layouts have become popular, traditional floor plans still offer benefits for many homeowners.
Benefits of a Traditional Layout
More Privacy
Separate rooms can provide quieter spaces for work, relaxation, or family activities.
Better Noise Control
Walls can help reduce sound traveling between rooms.
Defined Functions
Each room has a clear purpose, which can make the home easier to organize.
Better Temperature Control
Separate spaces can sometimes make it easier to manage heating and cooling.
Open Concept vs Traditional: Which Is Better?
There is no universal answer. The better layout depends on how the home is used.
| Open Concept | Traditional Layout |
| Creates a more connected feel | Provides greater privacy |
| Improves visual flow | Defines individual spaces |
| Allows more shared family interaction | Helps control noise |
| Ideal for entertaining | Useful for separate activities |
| Creates a modern appearance | Maintains a classic feel |
For homeowners who enjoy entertaining and spending time together, an open layout may be the better option. Those who prefer privacy and clearly separated rooms may benefit from maintaining a traditional layout.
Consider the Home’s Structure
Not every wall can simply be removed. Some walls may support the structure or contain important plumbing, electrical, or HVAC components.
This is why professional evaluation is an important part of open floor plan remodeling. Before making structural changes, the existing home should be carefully assessed to determine what modifications are practical.
BWC evaluates the existing layout and structural requirements before recommending major changes, helping homeowners create an open space without compromising the home’s functionality or safety.
Think About How the Home Is Used
Lifestyle should be a major factor in choosing a layout.
An open floor plan may work well for:
- Families who spend time together
- Homeowners who entertain frequently
- Homes with limited natural light
- Connected kitchen and living spaces
- Modern interior designs
A traditional layout may work better for:
- Homeowners who need quiet areas
- Families with different schedules
- Homes requiring more privacy
- Dedicated home offices
- Separate entertaining and living areas
Combine the Best of Both Layouts
Homeowners do not always have to choose completely open or completely traditional.
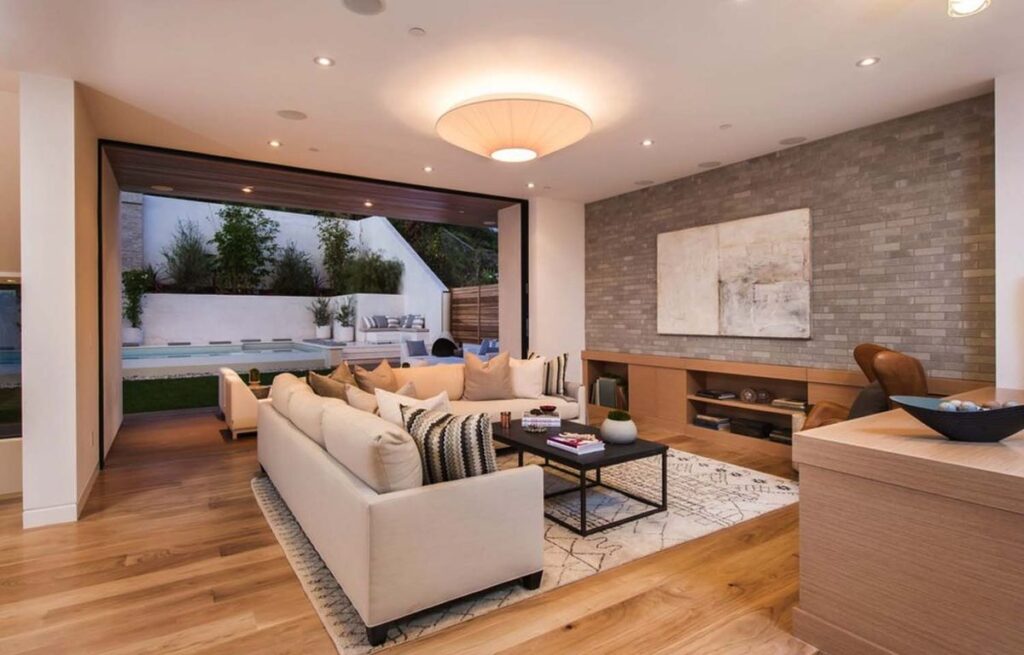
A modern remodel can create partially open spaces that maintain some separation while improving flow. For example, a kitchen can connect to the dining area while the living room remains partially defined.
Glass partitions, wider doorways, half walls, islands, and strategic cabinetry can also create visual connections without completely removing boundaries.
These solutions are among the most practical home renovation ideas for homeowners who want openness without losing functionality.
Create a Modern Home That Fits Your Lifestyle
A successful modern home remodel should not simply follow a popular design trend. It should improve how the home works for the people living in it.
BWC focuses on creating layouts that balance aesthetics, functionality, natural light, privacy, and everyday movement. Whether the goal is a fully open floor plan or a more defined layout, the design should work with the home’s structure and the homeowner’s needs.
Make the Right Choice for Your Los Angeles Home
Open-concept and traditional layouts can both create beautiful and functional homes. The best choice depends on the property’s structure, available space, lifestyle, and remodeling goals.
If planning home remodeling Los Angeles homeowners can rely on, BWC can help evaluate the existing layout and develop a practical remodeling plan designed around the way the home needs to function.